Custom iron balcony railings for houses, condos, terraces and Juliet balconies, combining safety with timeless architectural style.
A balcony railing is seen from the street and from inside the home. We design wrought iron balcony railings that are safe, strong and true to your architecture.
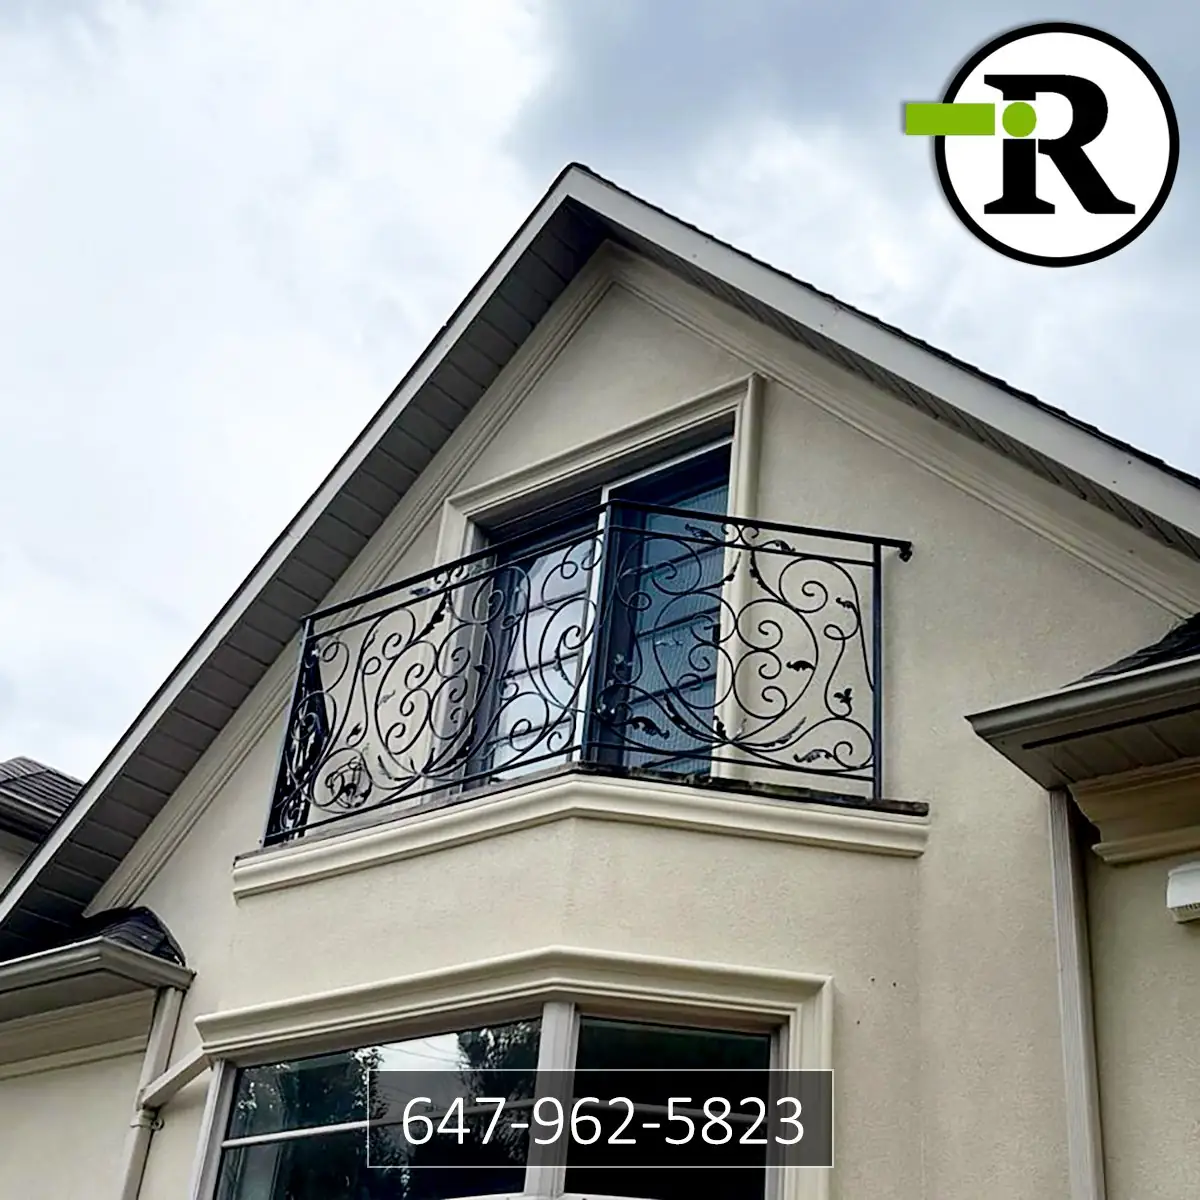
Balcony railings carry more responsibility than most ironwork because they protect a drop that can be several storeys high. We design custom iron balcony railings to the required guard height and opening sizes, then shape them to suit the facade: belly-style curved fronts for classic stone homes, scroll panels for traditional brick, and slim pickets or flat bar for modern builds.
We build railings for full walk-out balconies, rooftop terraces, porch roofs and Juliet balconies, where a railing sits across a door opening with little or no floor in front. Each railing is fabricated as rigid welded sections, anchored into the balcony structure or masonry, and powder-coated to withstand wind, rain and winter.
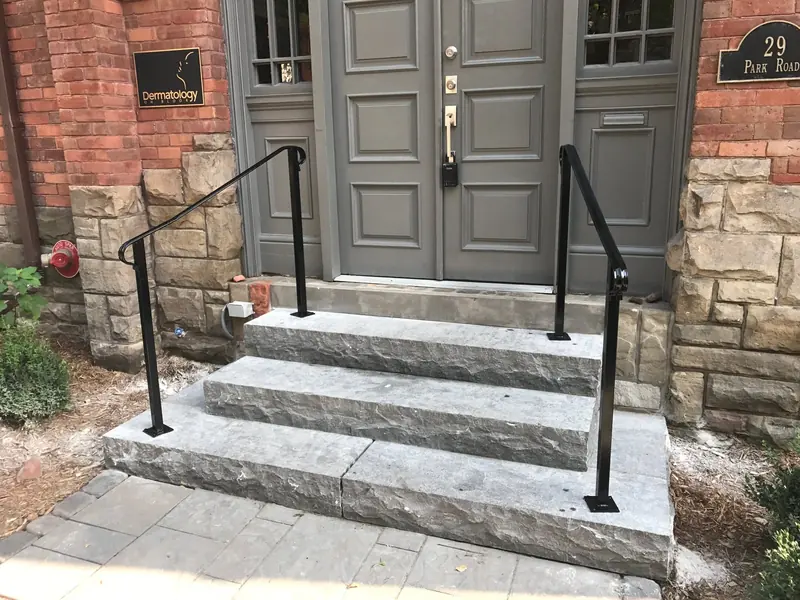
Matching balcony railings to the front-step railings and gates below gives your home a consistent, finished look.
We design and install personalized balcony railings across Toronto and the GTA, including:
We discuss your vision, needs and project details on-site or over the phone.
Our team creates a detailed design tailored to your space, style and budget.
Precision craftsmanship in our workshop using high-quality materials.
Professional installation by our certified team for lasting beauty and safety.
Detailed answers about custom balcony railings for Toronto and GTA properties.
Most balconies need a guard of at least 1070 mm under Ontario's Building Code, because they are usually more than 1.8 m above the ground. Lower balconies and porches serving a single home can sometimes use 900 mm guards. Openings in a guard must also be small enough that a 100 mm sphere cannot pass through.
A Juliet balcony is a railing fixed across a full-height door or window opening on an upper floor, usually with little or no walkable floor in front. It lets you open the doors for light and air while preventing falls. Because the opening is above the ground, a guard is required, and it has to be anchored firmly into the wall or the door framing.
Often, yes, but condo and townhouse balconies are usually common elements or exclusive-use common areas controlled by the corporation, so you will need written approval from the condominium board or property manager before any change. Many boards also require matching colours and styles across the building.
Anchoring depends on what the balcony is built from. On concrete slabs we core-drill or use engineered anchors into solid concrete, keeping away from slab edges; on stone or brick we fix into the structure behind the facade, not just the veneer; and on wood-framed balconies we fasten through to framing members. Long runs are welded into rigid sections so the railing does not flex.
Free on-site consultation and quote, anywhere in the GTA.